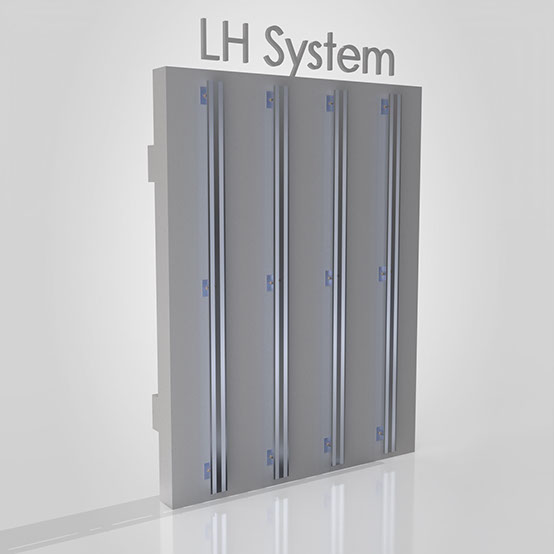
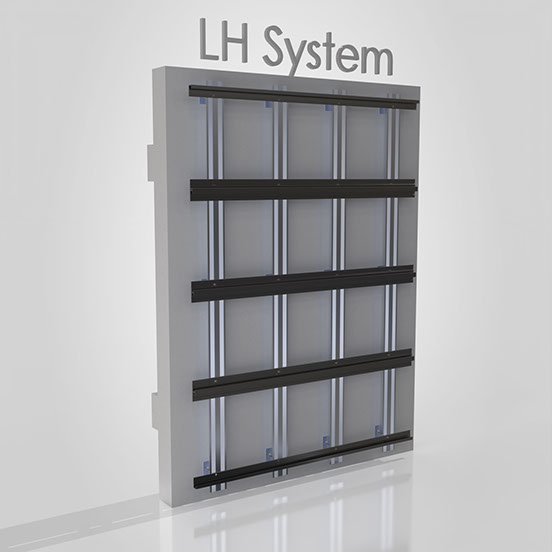
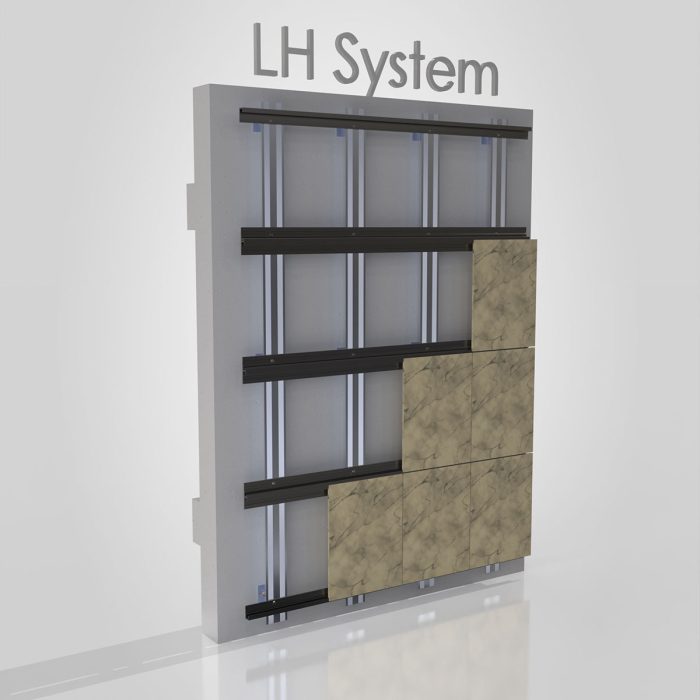
ما هو نظام LH ؟
هو نظام ميكانيكي لتركيب أنواع الحجر أو السيراميك على الواجهات الخارجية للمباني بشكل مخفي باستخدام مشابك معدنية (L Sections & H Sections) تثبّت ببراغٍ خاصة داخل فتحات في الجهة الخلفية للألواح. يوفّر هذا النظام حلاً متيناً وأنيقاً لتركيب الواجهات دون أي عناصر مرئية على السطح الخارجي مما يمنح شكلاً عصرياً ومتيناً للواجهة.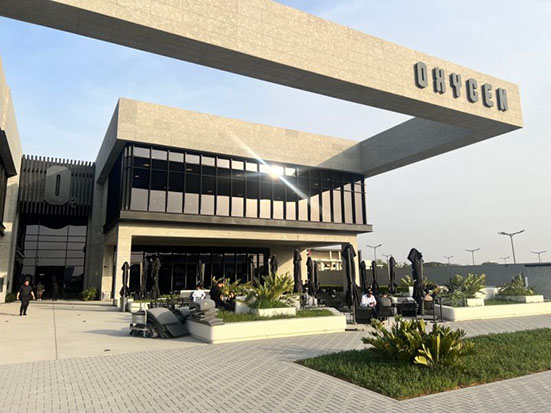
Components of the LH System:
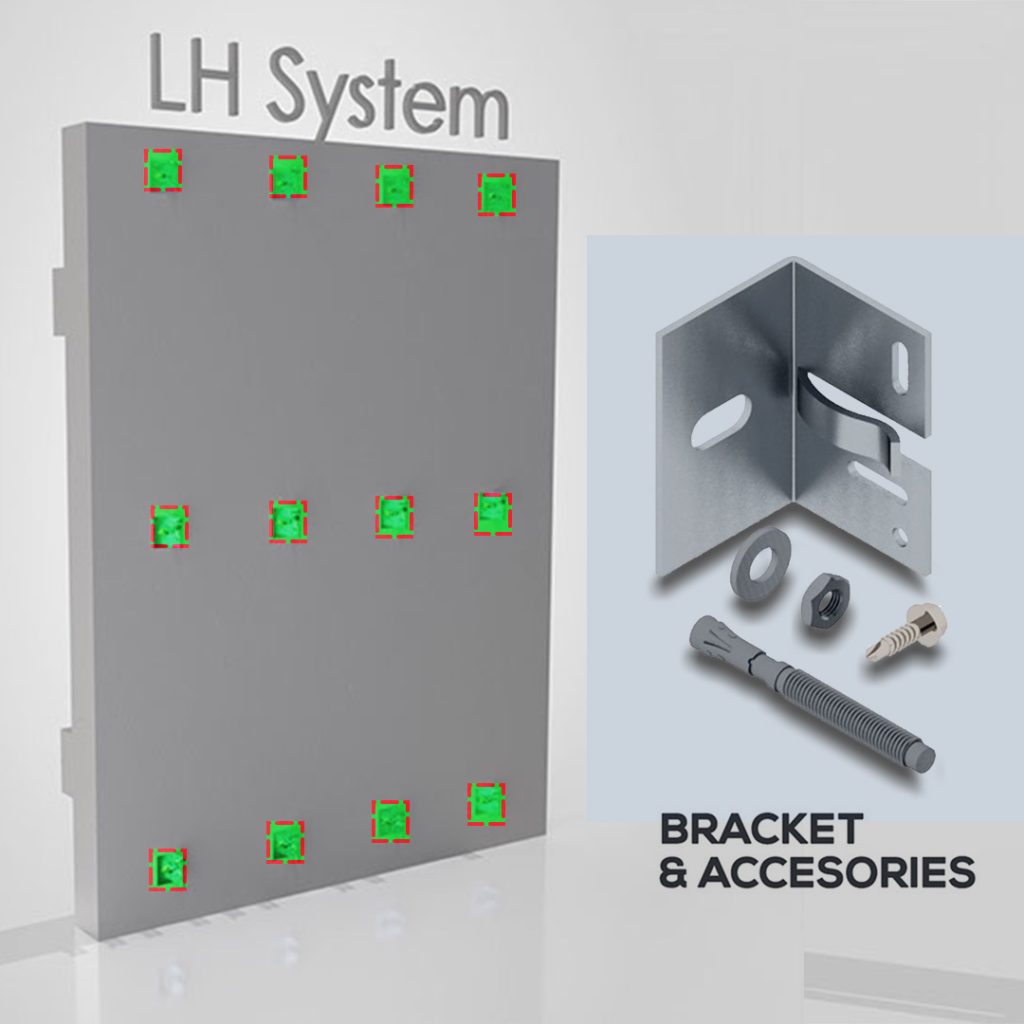
#1 – Brackets
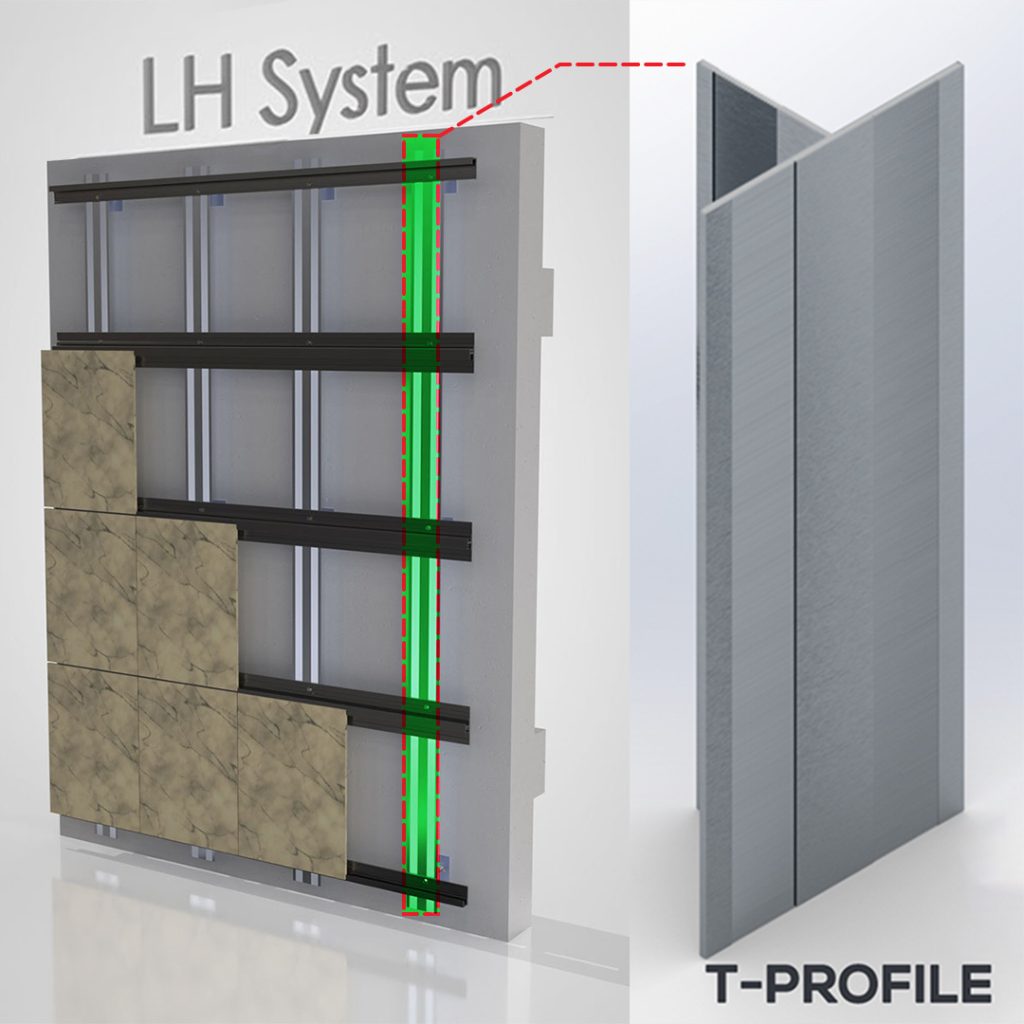
#2 – Vertical Profiles (T Profiles):
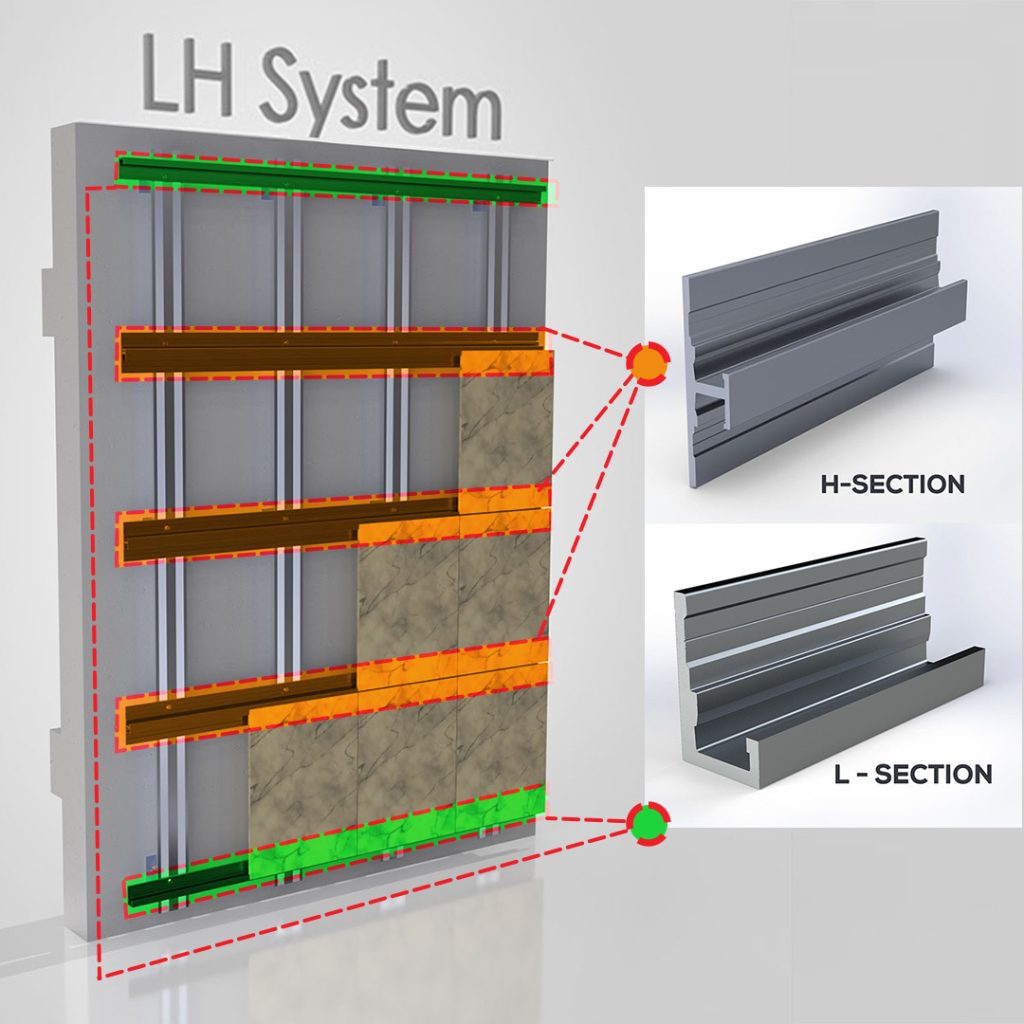
#3 – Horizontal Rails (L Sections & H Sections):
Features of the LH System:
-
- Fully concealed mounting system.
-
- High stability and excellent resistance to weather, wind, and vibration.
-
- Allows for rear ventilation between the panel and the wall.
-
- Ideal for large, heavy panels such as stone and ceramic.
-
- Ensures high precision in panel alignment and spacing distribution.
Where is the LH System used?
-
- For cladding the exterior and interior facades of buildings with heavy loads.
-
- In projects requiring long-term solutions.
Installation Method for the LH System:
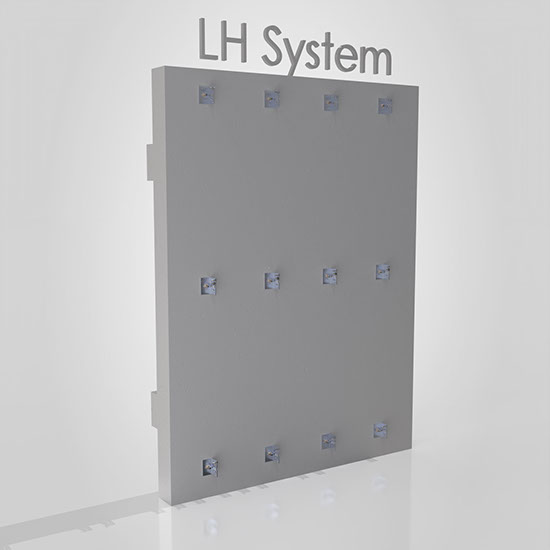 #1 :Brackets are fixed and distributed along the wall to hold the vertical tracks.