
What is LH System?
LH System is a mechanical system for installing stone or ceramic panels on the exterior facades of buildings in a concealed manner, using metal clips (L-sections and H-sections) that are secured with special screws into holes on the back of the panels.
This system provides a durable and elegant solution for installing facades without any visible elements on the exterior surface, giving the facade a modern and robust appearance.
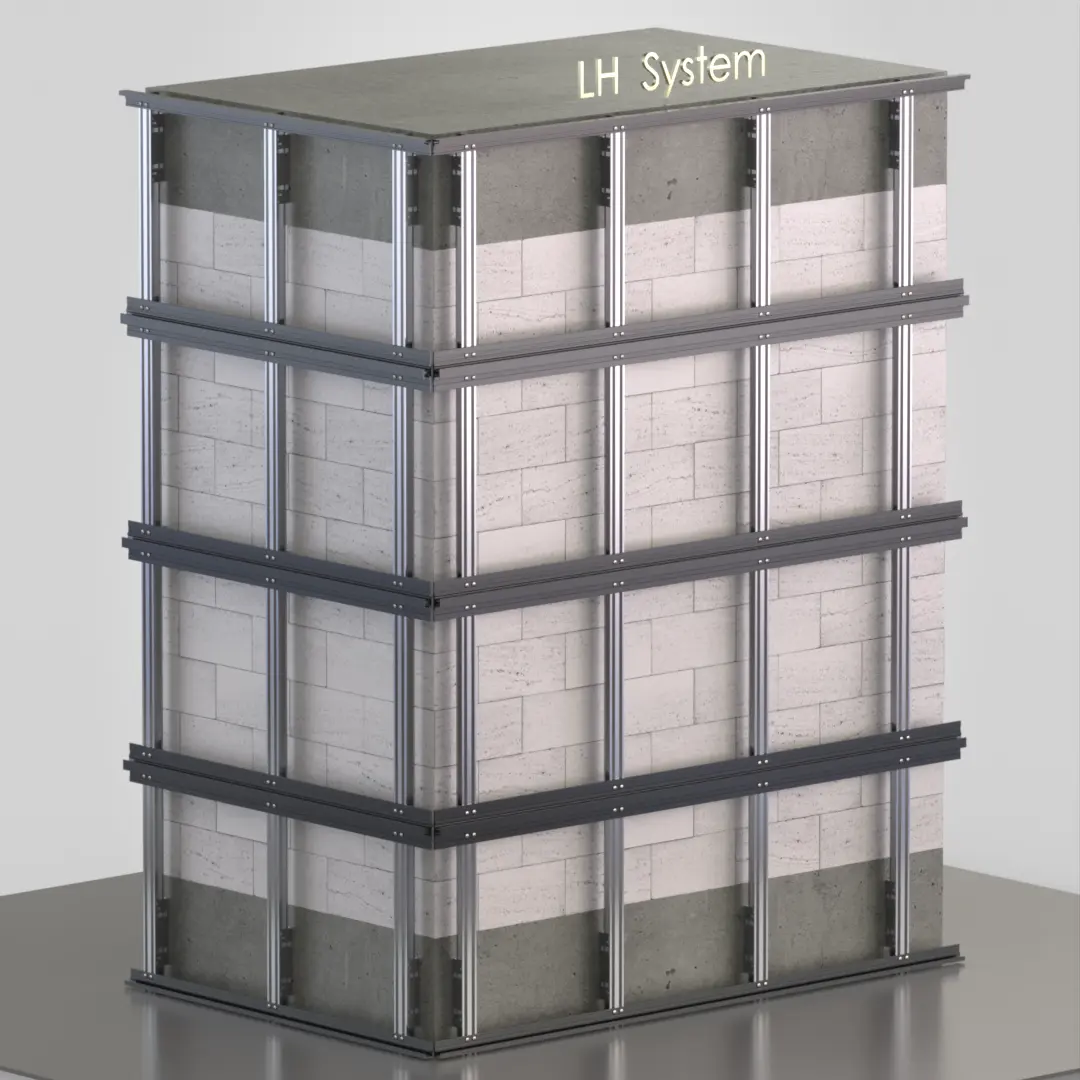
Components of the LH System
These are the system’s anchor points on the wall; they are secured to the wall using anchor bolts and attached to the vertical profiles (T-sections) with screws and a curved sub-component that secures the vertical profiles.
These are T-sections installed vertically and parallel to the wall surface to distribute weight evenly.
Metal rails designed to secure the pre-cut cladding panels so that the panels line up side-by-side on the rail.
L Sections: Support the panels only at the top and bottom edges of the wall.
H Sections: Support the panels across the entire wall surface (except for the top and bottom edges).
A groove is cut along the top and bottom edges of the panel (Groove Cutting) to transform it into a slotted panel suitable for installation on the horizontal rails.
Where is the LH System used?
- For cladding the exterior and interior facades of buildings with heavy loads.
- In projects requiring long-term solutions.
Installation Method for the LH System



Features of the LH System
- Fully concealed mounting system.
- High stability and excellent resistance to weather, wind, and vibration.
- Allows for rear ventilation between the panel and the wall.
- Ideal for large, heavy panels such as stone and ceramic.
- High resistance to weather, wind, and vibration.
- Ensures high precision in panel alignment and spacing distribution.